





1LE/FU
Furnieddhri
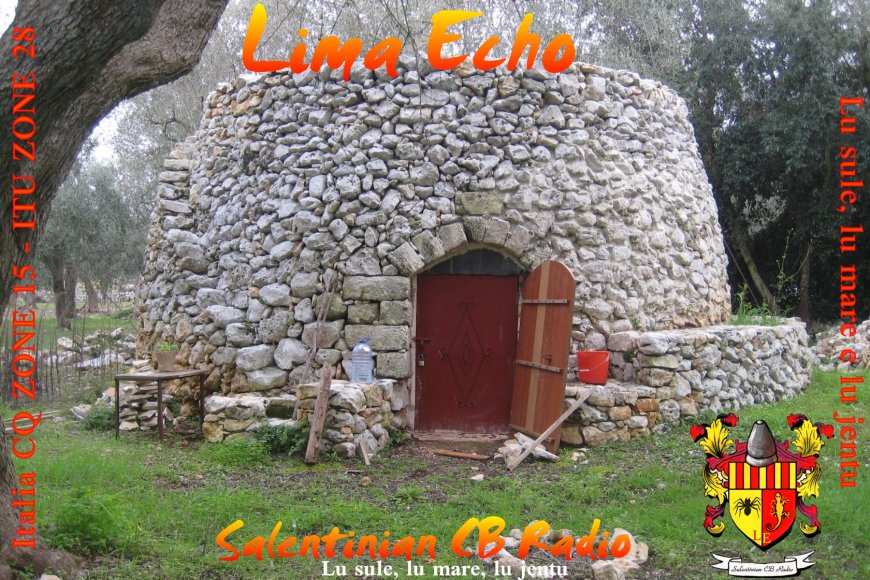
In Salento jargon these constructions are known as furnieddhu, chipuru, pajaru, pagghiara, pajara or truddhu. They have always served as temporary and seasonal shelter. The trulli have a truncated cone shape and perhaps date back to the period after the year 1000. They are circular in plan, single-celled, the base is reinforced by a special ring, built to support the greater load of the construction.
The trulli have a truncated cone shape. They perhaps date back to the period immediately following the year one thousand, they are circular in plan, single-celled, the base is reinforced by a special ring, built specifically to support the greater load of the construction.
These houses were made with dry stone walls, that is, using stones sought and found in the open countryside and without any use of cement material. With this method and this stone the trulli and all types of surrounding walls were built.
The trullo itself belongs to the history and architecture of central Puglia, while furnieddhi, chipuri, pajari, pagghiare or pajare belong to the architectural and rural tradition of Salento.
The skill in the construction of the aforementioned furnieddhi or trulli was in the difficulty represented by the closing of the vault, for this a mixture of mud and straw was used.
Hence the architectural characteristic of the Salento trullo: there was always an external staircase leaning against the building, not for aesthetic or stylistic-architectural reasons, but for a practical reason: it was essential to be able to climb onto the building quickly and easily for the purposes of repairing the roof, which was much more fragile than the rest of the building.
The boulders used for the construction of the staircase were not simply placed against the wall of the structure, they were and still are an integral part of the wall, larger boulders were specifically sought and positioned near the steps, such as to allow the wall to be built and at the same time , thanks to the protrusion, the profile of the staircase.
In fact, at the time there was no possibility of working or preparing the stones according to needs using the tools we have today.
Sometimes the trulli had two entrances: one was made for the animal and the other for humans, in any case the entrances are both located on the same side of the building.
Final Log
1LE76
2RG104
10AC08
21AT106
What's Your Reaction?
 Like
0
Like
0
 Dislike
0
Dislike
0
 Love
0
Love
0
 Funny
0
Funny
0
 Angry
0
Angry
0
 Sad
0
Sad
0
 Wow
0
Wow
0


-
 21AT106Thank you for nice contact 5/9+ 73